
<-- style PDP --> 217 Humberside Avenue, Toronto - Detached for sale for $2,498,000
  • sold
  • leased

217 Humberside Avenue

Toronto, Ontario, M6P 1K9 - High Park North

$2,498,000$000000

  • Neighbourhood

    High Park North

  • Major Intersection

    Humberside Ave & Pacific Ave

  • Listed Since: 42 day(s)

  • Last update: 31 day(s) ago

Overview

  • Property Type

    Detached, 3-Storey

  • Bedrooms

    5 + 1

  • Bathrooms

    4

  • Basement

    Finished

  • Kitchen

    1 + 1

  • Total Parking

    2

  • Lot Size

    26.75x115 (Feet)

  • Taxes

    $12,683.65 (2026)

  • Type

    Freehold

Property Description

Property description for 217 Humberside Avenue, Toronto

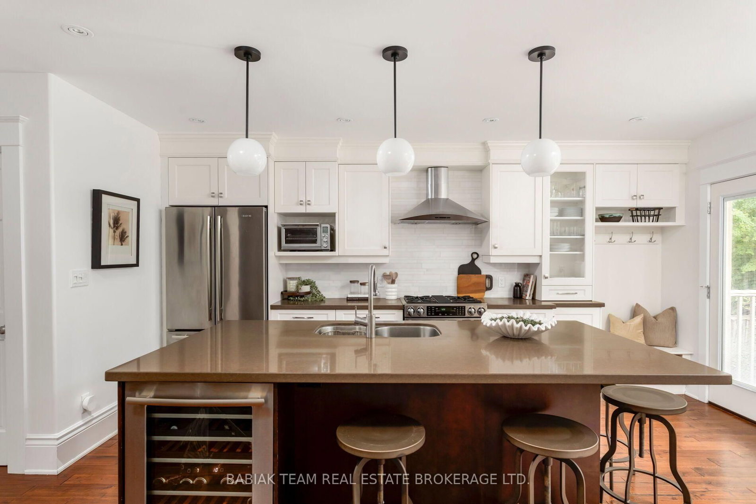
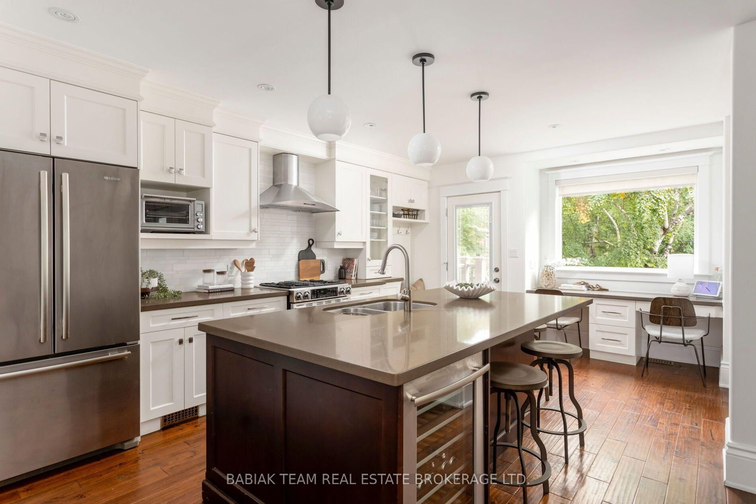
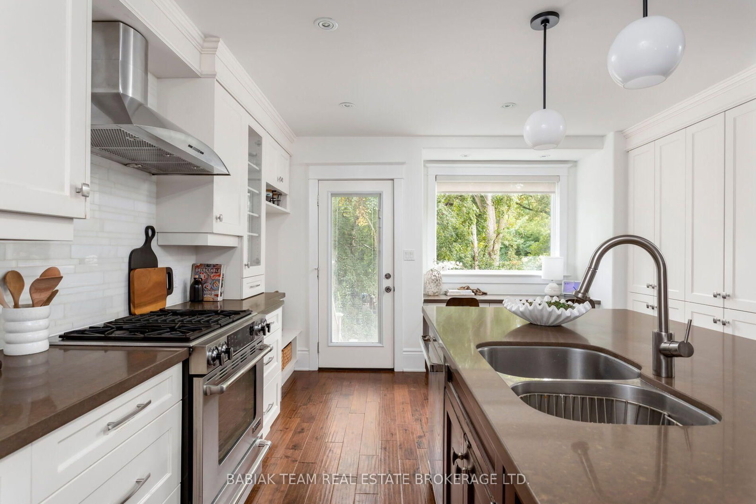
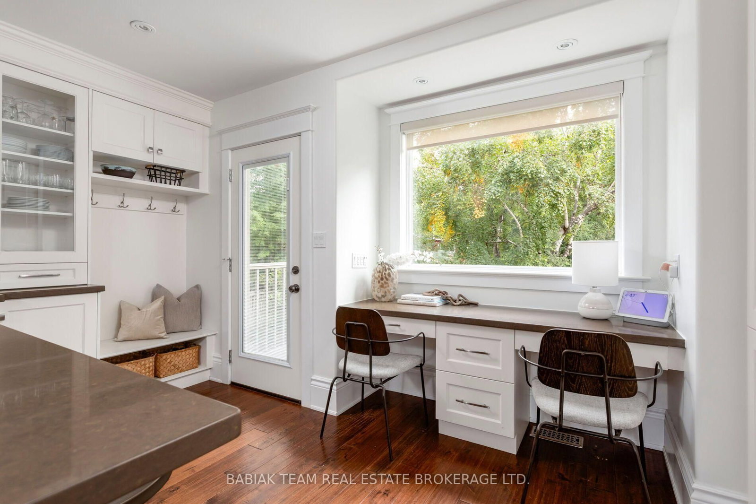
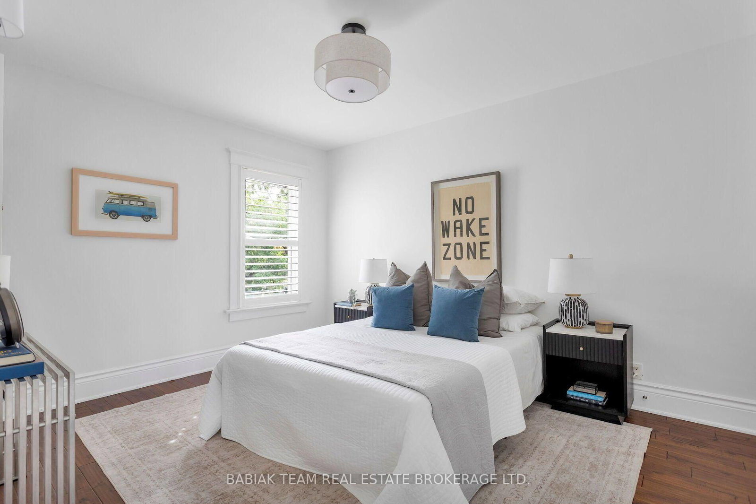
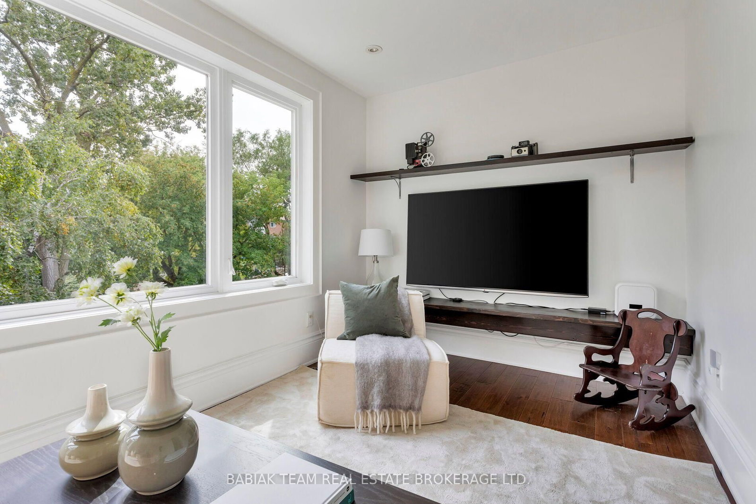
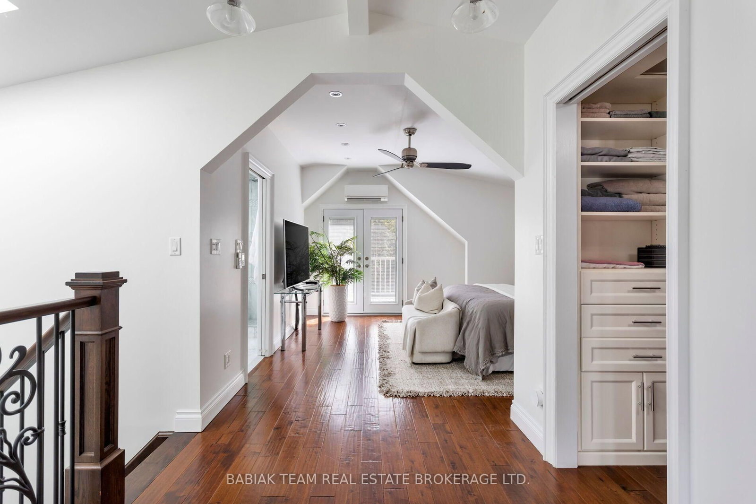
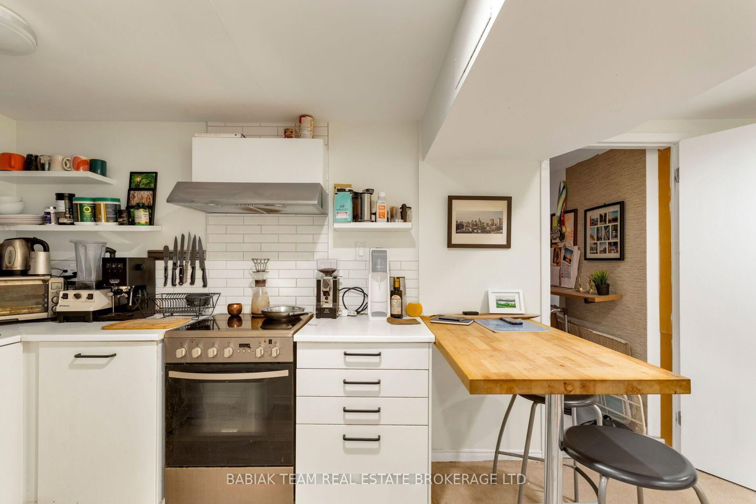
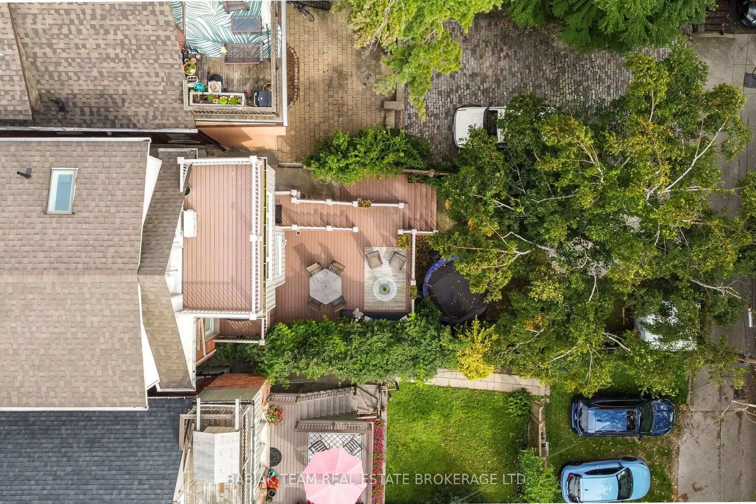
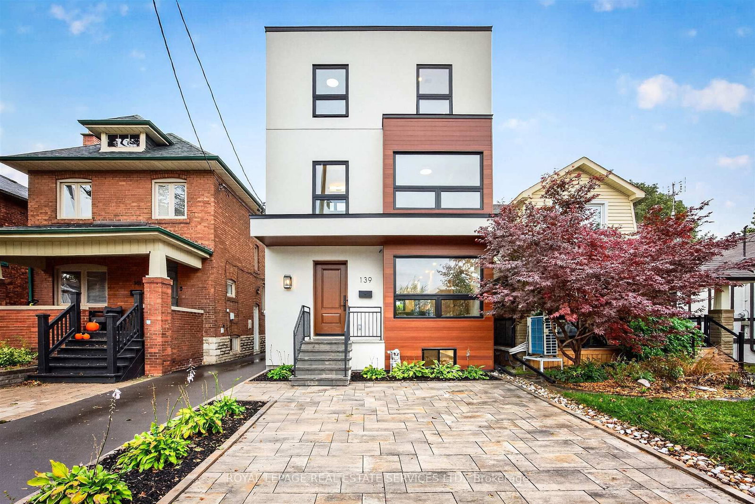
High Park perfection! This beautifully renovated three-storey home is the total package - exceptional living space with room to grow, 5 +1 bedrooms, 4 bathrooms, highly coveted 2-car parking, a primary bedroom retreat, and an unbeatable location in one of the city's most desirable pockets. With over 3,000 sq. ft. of turnkey living space spread across 4 splendidly finished levels, this property checks all the boxes! Wonderful layout with excellent flow. Highlights of the main level include a stunning chef's kitchen with custom cabinetry, quartz countertops, breakfast bar, plentiful storage, and walkout to the sunny south-facing backyard; elegant dining room open to the kitchen, perfect for dinner parties and family gatherings; spacious living room with charming stone fireplace, pot lights, deep baseboards and crown moulding, graceful French pocket doors, and an oversized window; and tucked away powder room. The second level boasts four cheerful and airy bedrooms, all with hardwood floors, brimming with natural light; and a wonderful 4-piece family bath with laundry. The entire 3rd level comprises a showstopping primary bedroom oasis with 4-piece ensuite with heated marble floor, den/seating area, generous walk-in closet, private balcony, two skylights, and peaceful treetop views. Lower level with self-contained nanny suite with separate side entrance, storage closets and utility room. This home boasts a bathroom on every level and two wide side-by-side parking spots. Fabulous 26.75' X 115' lot with private backyard, oversized Trex deck for al fresco dining, grass area with trees, multiple custom storage areas for bikes, garden equipment and toys, and peaceful treed surroundings. Just move in, relax, and enjoy this High Park gem! Owned hot water tank. Located within the coveted Humberside C.I. school catchment area. Prime location: centrally located to High Park, The Junction, Bloor West Village, High Park and Keele subways, shops, cafes, and parks!

Listed by BABIAK TEAM REAL ESTATE BROKERAGE LTD.

  • MLS #

    W13815892

  • Sq. Ft

    2000-2500

  • Sq. Ft. Source

    MLS

  • Lot Irregularities

    n/a

  • Year Built

    Available Upon Request

  • Pool

    None

  • Drive

    Lane

  • Garage

    None

  • Total Parking

    2

  • Family Room

    N

  • Den

    N

  • Exterior

    Brick

  • Fireplace

    Y

  • Roof

    Asphalt Shingle

  • Foundation

    Stone

  • Elevator

    n/a

  • Water View

    n/a

  • Laundry Level

    n/a

  • Heat

    Forced Air

  • A/C

    Central Air, Wall Unit

  • Water

    Municipal

  • Water Supply

    n/a

  • Sewers

    Sewers

  • Central Vac

    N

  • Foyer

    3.78 x 2.84 ft Main level

    hardwood floor, Leaded Glass, Pocket Doors

  • Living

    4.37 x 3.35 ft Main level

    hardwood floor, Stone Fireplace, Pot Lights

  • Dining

    4.27 x 3.35 ft Main level

    hardwood floor, Pocket Doors, W/O To Deck

  • Kitchen

    3.66 x 3.35 ft Main level

    Centre Island, Stainless Steel Appl, Breakfast Bar

  • Breakfast

    3.81 x 2.29 ft Main level

    W/O To Deck, B/I Desk, Picture Window

  • Br

    4.04 x 3.35 ft 2nd level

    hardwood floor, Large Window, Closet

  • 2nd Br

    4.04 x 3.4 ft 2nd level

    hardwood floor, Large Window, Closet

  • 3rd Br

    3.35 x 3.05 ft 2nd level

    hardwood floor, Bay Window, O/Looks Frontyard

  • 4th Br

    4.57 x 2.52 ft 2nd level

    hardwood floor, Large Window, Pot Lights

  • Primary

    4.45 x 4.17 ft 3rd level

    W/I Closet, 4 Pc Ensuite, W/O To Balcony

  • Den

    3.58 x 2.82 ft 3rd level

    hardwood floor, Large Window, Pot Lights

  • Rec

    5.61 x 4.39 ft Lower level

    Broadloom, Pot Lights, Above Grade Window

  • Kitchen

    2.01 x 1.83 ft Lower level

    Stainless Steel Appl, Ceramic Back Splash, Breakfast Bar

  • Utility

    3.96 x 2.26 ft Lower level

  • MLS #

    W13815892

  • Sq. Ft

    2000-2500

  • Sq. Ft. Source

    MLS

  • Lot Irregularities

    n/a

  • Year Built

    Available Upon Request

  • Pool

    None

  • Drive

    Lane

  • Garage

    None

  • Total Parking

    2

  • Family Room

    N

  • Den

    N

  • Exterior

    Brick

  • Fireplace

    Y

  • Roof

    Asphalt Shingle

  • Foundation

    Stone

  • Elevator

    n/a

  • Water View

    n/a

  • Laundry Level

    n/a

  • Heat

    Forced Air

  • A/C

    Central Air, Wall Unit

  • Water

    Municipal

  • Water Supply

    n/a

  • Sewers

    Sewers

  • Central Vac

    N

  • Foyer

    3.78 x 2.84 ft Main level

    hardwood floor, Leaded Glass, Pocket Doors

  • Living

    4.37 x 3.35 ft Main level

    hardwood floor, Stone Fireplace, Pot Lights

  • Dining

    4.27 x 3.35 ft Main level

    hardwood floor, Pocket Doors, W/O To Deck

  • Kitchen

    3.66 x 3.35 ft Main level

    Centre Island, Stainless Steel Appl, Breakfast Bar

  • Breakfast

    3.81 x 2.29 ft Main level

    W/O To Deck, B/I Desk, Picture Window

  • Br

    4.04 x 3.35 ft 2nd level

    hardwood floor, Large Window, Closet

  • 2nd Br

    4.04 x 3.4 ft 2nd level

    hardwood floor, Large Window, Closet

  • 3rd Br

    3.35 x 3.05 ft 2nd level

    hardwood floor, Bay Window, O/Looks Frontyard

  • 4th Br

    4.57 x 2.52 ft 2nd level

    hardwood floor, Large Window, Pot Lights

  • Primary

    4.45 x 4.17 ft 3rd level

    W/I Closet, 4 Pc Ensuite, W/O To Balcony

  • Den

    3.58 x 2.82 ft 3rd level

    hardwood floor, Large Window, Pot Lights

  • Rec

    5.61 x 4.39 ft Lower level

    Broadloom, Pot Lights, Above Grade Window

  • Kitchen

    2.01 x 1.83 ft Lower level

    Stainless Steel Appl, Ceramic Back Splash, Breakfast Bar

  • Utility

    3.96 x 2.26 ft Lower level

Thinking of Selling?

Find Out Your Home’s Value in Today’s Market!

No Email or Signup is required to view your home estimate.

estimate your home value

Contact Manoj Kukreja

Sales Representative,
Century 21 People’s Choice Realty Inc.,
Brokerage
(647) 576 - 2100

Manoj profile avatar

Property History

Property history for 217 Humberside Avenue, Toronto

This property has been sold 4 times before. Create your free account to explore sold prices, detailed property history, and more insider data.

Sign In / Register

Estimated price

Date
Price
Change
2026-09-22
$2,491,096
4.54%

Mortgage Calculator

This data is for informational purposes only.

Mortgage Payment per month

Principal Amount

Interest

Total Payable

Amortization

Amortization

Closing Cost Calculator

This data is for informational purposes only.

Closing Cost Total for this property

Total Cash flow for purchasing this property

Down Payment(%)*
Additional information

Provincial Land Transfer Tax

Ontario Land Transfer Tax Rebate

Toronto Land Transfer Tax

Toronto Land Transfer Tax Rebate

PST on CMHC Insurance Premium

Lawyer Fees

$2,825

Government Registration Fee's

$164

Title Insurance

Closing Cost Total

Total Cash flow for purchasing this property

Provincial Land Transfer Tax

Ontario Land Transfer Tax Rebate

Toronto Land Transfer Tax

Toronto Land Transfer Tax Rebate

PST on CMHC Insurance Premium

Lawyer Fees

$2,825

Government Registarion Fee's

$164

Title Insurance

Down Payment(%)*

* A down payment of less than 20% is permitted only for first-time home buyers purchasing their principal residence. The minimum down payment required is 5% for the portion of the purchase price up to $500,000, and 10% for the portion between $500,000 and $1,500,000. For properties priced over $1,500,000, a minimum down payment of 20% is required.

Thinking of Selling?

Find Out Your Home’s Value in Today’s Market!

No Email or Signup is required to view your home estimate.

estimate your home value

Contact Manoj Kukreja

Sales Representative, Century 21 People’s Choice Realty Inc., Brokerage
(647) 576 - 2100

Manoj profile avatar

Recent Sold Listings in High Park North, Toronto

Popular Cities